Twenty Two Developer Sheets, Four Lines and the Half Floors
Each of the four corner lines has three sheets, and each sheet names the two floors it covers. The interior never changes between them. What changes is the outdoor room, so the sheet you want is the one for the floor you are buying. The combination half floors have a sheet of their own for each level the developer has released.
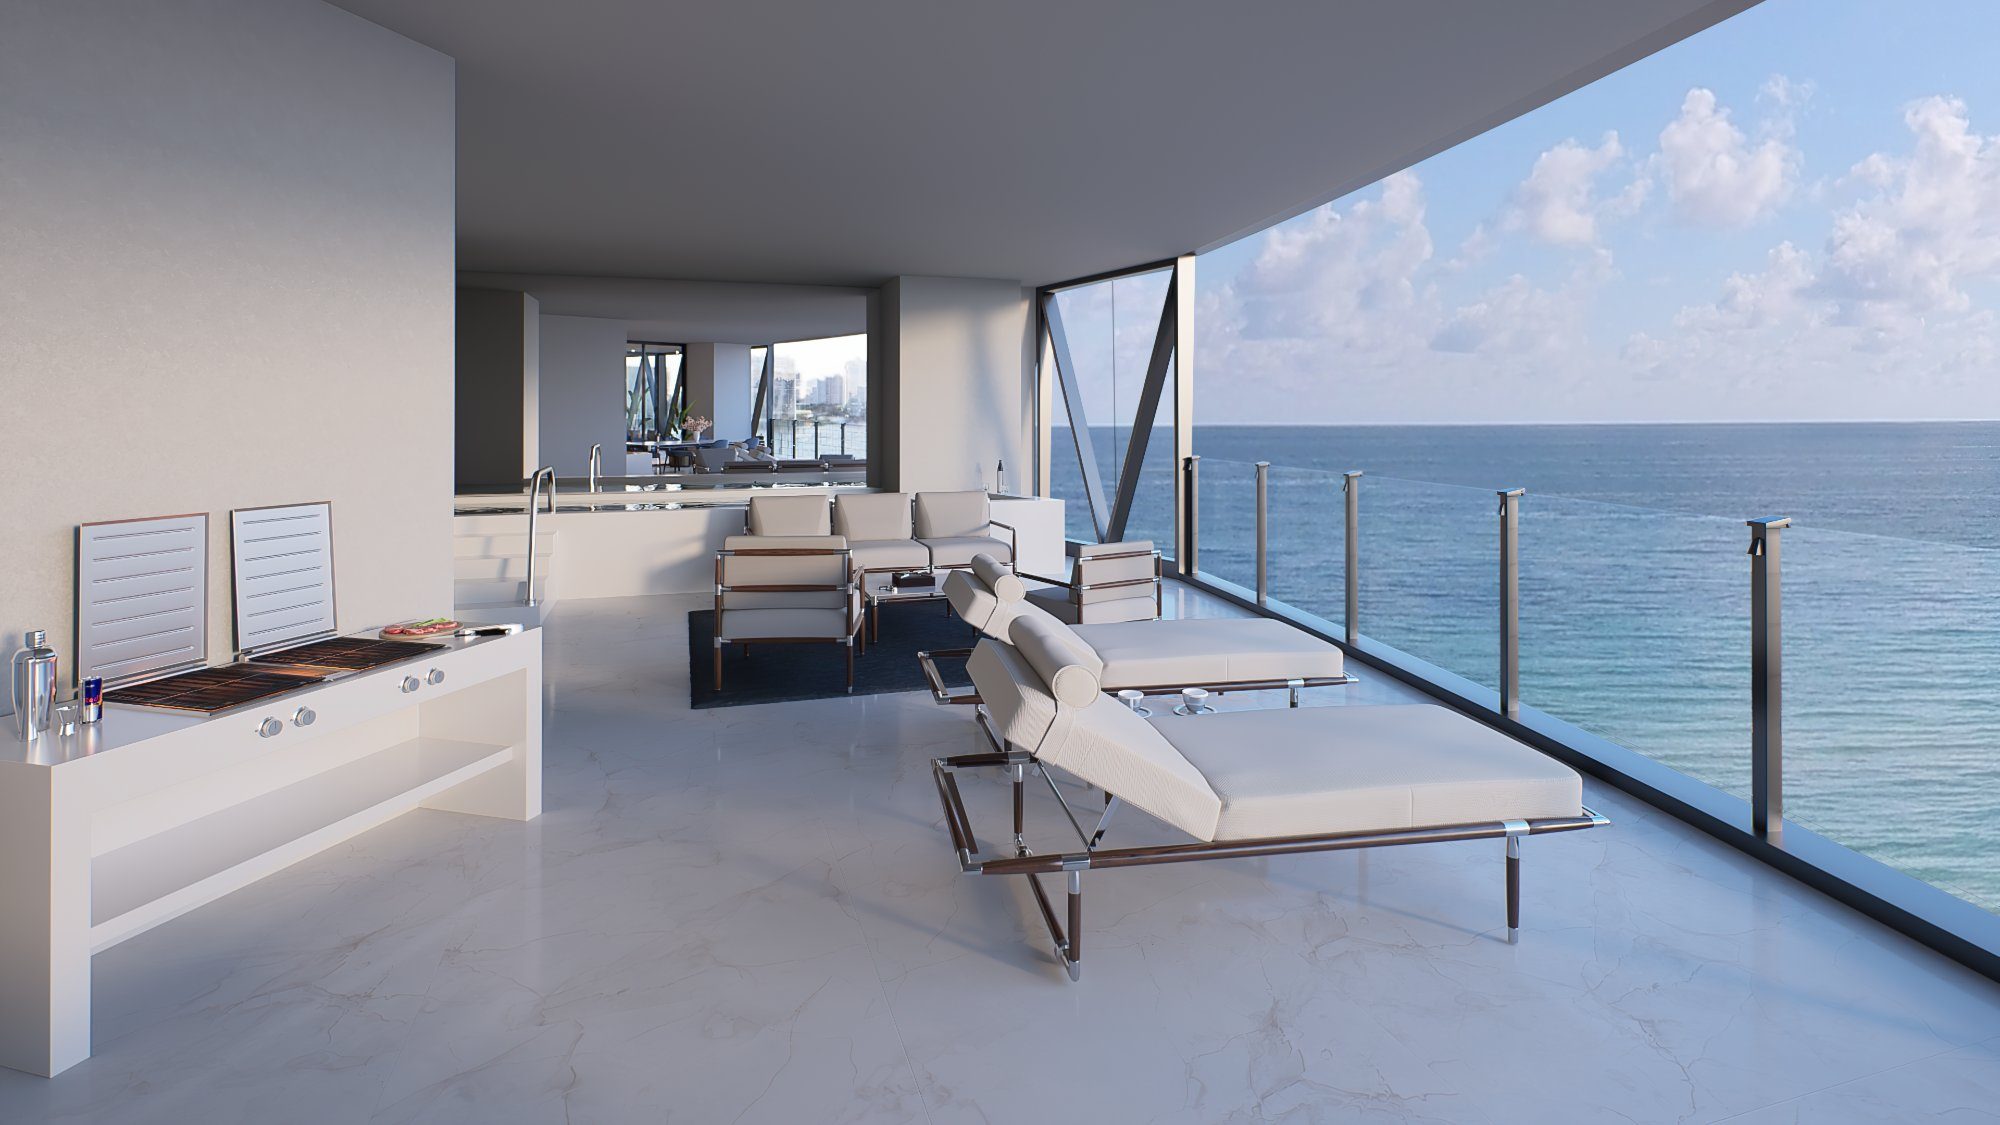
Choosing a floor at Bentley is choosing a terrace. Arnage states 3,015 square feet of interior on all three of its sheets, and a Florida room of 960 square feet on the sheet for Levels 07 and 61, 1,233 on the sheet for Levels 16 and 41, and 1,595 on the sheet for Levels 23 and 24. The outdoor room is widest through the middle of the tower and narrows toward the base and the crown. Nobody puts that on a price list, and on this building it is the difference between two homes that cost the same.
Open the Plans
Registering once opens every sheet below.
Arnage
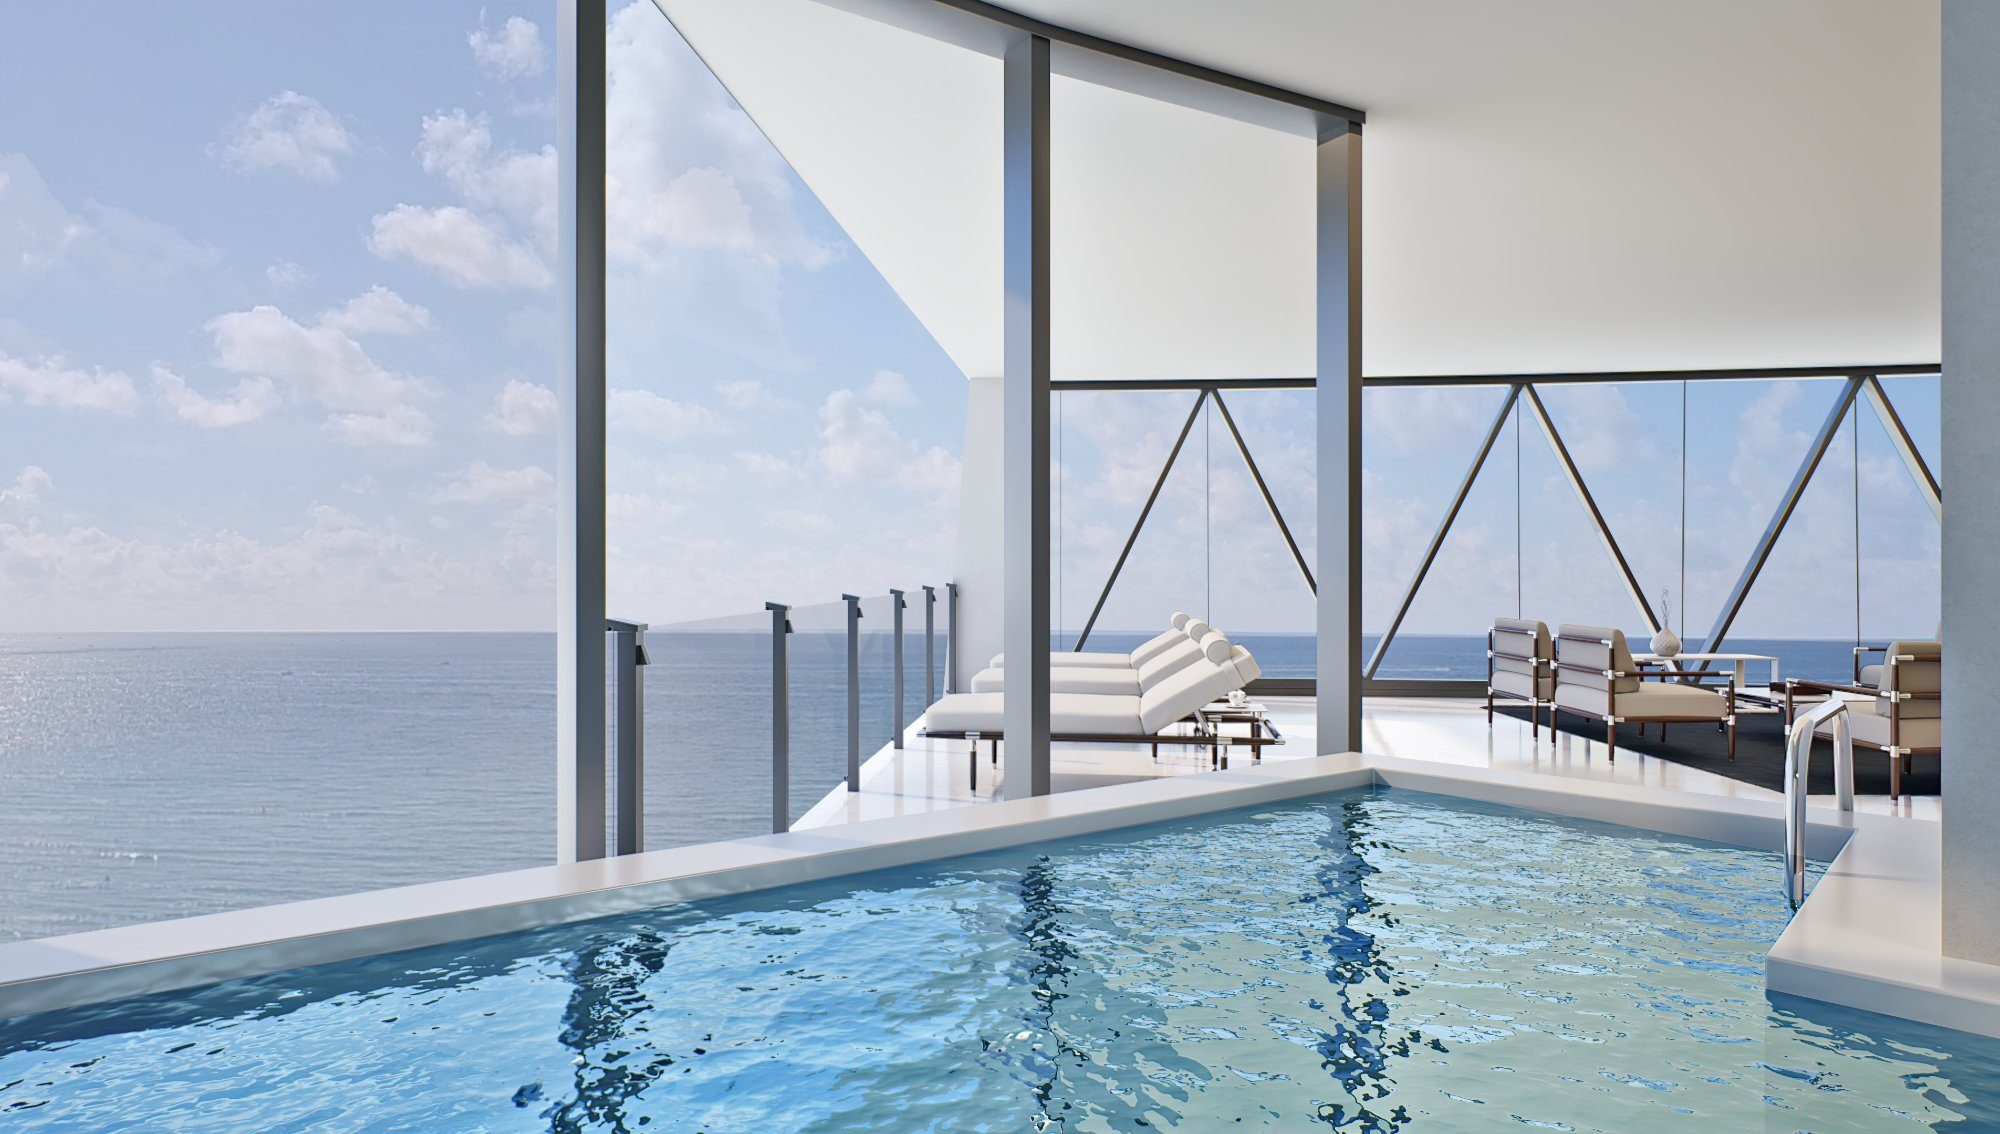
The primary bedroom and the great room both sit on the ocean glass. A 105 SF balcony off the bedrooms and a 67 SF outdoor shower off the primary bath are counted separately from the Florida room. Great room 19 feet 4 inches by 28 feet 6 inches, primary bedroom 17 feet 6 inches by 18 feet 9 inches, pool 7 feet 2 inches by 24 feet 9 inches.
| Interior | 3,015 SF |
|---|---|
| Garage | 1,547 SF, 4 cars |
| Florida room, Levels 07 and 61 | 960 SF |
| Florida room, Levels 16 and 41 | 1,233 SF |
| Florida room, Levels 23 and 24 | 1,595 SF |
| Stated total, Levels 07 and 61 | 5,694 SF |
| Stated total, Levels 16 and 41 | 5,967 SF |
| Stated total, Levels 23 and 24 | 6,329 SF |
Azure
The mirror of Arnage on the south side: identical interior area and identical room dimensions, with the great room a single inch wider on the sheet. Same 105 SF bedroom balcony and 67 SF outdoor shower, same 4 car garage.
| Interior | 3,015 SF |
|---|---|
| Garage | 1,547 SF, 4 cars |
| Florida room, Levels 07 and 61 | 960 SF |
| Florida room, Levels 16 and 41 | 1,233 SF |
| Florida room, Levels 23 and 24 | 1,595 SF |
| Stated total, Levels 07 and 61 | 5,694 SF |
| Stated total, Levels 16 and 41 | 5,967 SF |
| Stated total, Levels 23 and 24 | 6,329 SF |
Bentayga
A 1,072 SF Florida room on every sheet, plus a sunset terrace off the primary bedroom that grows from 196 SF to 967 SF toward the middle of the tower. Great room 26 feet 8 inches by 18 feet 8 inches, the widest of the four, with the kitchen on the west glass.
| Interior | 2,835 SF |
|---|---|
| Garage | 1,146 SF, 3 cars |
| Sunset terrace, Levels 07 and 61 | 196 SF |
| Sunset terrace, Levels 16 and 41 | 524 SF |
| Sunset terrace, Levels 23 and 24 | 967 SF |
| Stated total, Levels 07 and 61 | 5,249 SF |
| Stated total, Levels 16 and 41 | 5,577 SF |
| Stated total, Levels 23 and 24 | 6,020 SF |
Bacalar
The Bentayga plan turned to the northwest, with 26 more square feet of garage and the same 1,072 SF Florida room. The second terrace looks up the Intracoastal rather than at the sunset.
| Interior | 2,835 SF |
|---|---|
| Garage | 1,172 SF, 3 cars |
| Sunset terrace, Levels 07 and 61 | 196 SF |
| Sunset terrace, Levels 16 and 41 | 524 SF |
| Sunset terrace, Levels 23 and 24 | 967 SF |
| Stated total, Levels 07 and 61 | 5,275 SF |
| Stated total, Levels 16 and 41 | 5,603 SF |
| Stated total, Levels 23 and 24 | 6,046 SF |
Combination Half Floors
Two corner lines joined into one half floor home. Every released sheet states the same 6,040 square feet of interior; the terrace and the garage are what move. The Level 11 through Level 50 sheets join residences 02 and 03 into the south half floor, and the Level 57 and Level 60 sheets join residences 01 and 04 into the north half floor.
| Sheet | Residences | Interior | Terrace | Garage | Total |
|---|---|---|---|---|---|
| Level 11 | 02 and 03 | 6,040 SF | 2,719 SF | 2,480 SF | 11,239 SF |
| Level 30 | 02 and 03 | 6,040 SF | 3,547 SF | 2,480 SF | 12,067 SF |
| Level 35 | 02 and 03 | 6,040 SF | 3,314 SF | 2,480 SF | 11,834 SF |
| Level 40 | 02 and 03 | 6,040 SF | 3,105 SF | 2,480 SF | 11,625 SF |
| Level 45 | 02 and 03 | 6,040 SF | 2,918 SF | 2,480 SF | 11,438 SF |
| Level 50 | 02 and 03 | 6,040 SF | 2,752 SF | 2,480 SF | 11,272 SF |
| Level 57 | 01 and 04 | 6,040 SF | 2,553 SF | 2,495 SF | 11,088 SF |
| Level 60 | 01 and 04 | 6,040 SF | 2,479 SF | 2,495 SF | 11,014 SF |
Stated dimensions are measured to the exterior boundaries of the exterior walls and the centerline of interior demising walls, and differ from the dimensions that follow the unit boundaries defined in the Declaration; the area of the Unit on those boundaries is given on Exhibit 3 to the Declaration. Room measurements are taken at the greatest points of each room. All dimensions are approximate and may vary with construction, and all plans are subject to change in the manner the offering documents provide. Penthouse plans are released on request rather than published.
Frequently Asked Questions
Pricing, Floor Plans and the Brochure
Register once for the unit price list, every floor plan and the developer's brochure for Bentley Residences Miami.
More of the Building
Adrian Sanchez
Founder & Managing Broker, WIRE Miami
Adrian Sanchez is the founder of WIRE Miami with over 20 years specializing exclusively in Miami's luxury pre-construction market. His direct relationships with top developers give clients access to preferred pricing, priority units, and insider positioning that only comes from two decades on the inside.
The developer covers the brokerage commission. There is no additional cost to the buyer.
Get Exclusive Pricing & Floor Plans
Contact Adrian Sanchez at WIRE Miami today to discuss your Bentley Residences reservation, explore available units, and learn about exclusive pricing options.
Contact Information
Adrian Sanchez and the WIRE Miami team are standing by to answer your questions about Bentley Residences Miami.