One Tower, Four Corners, 216 Homes
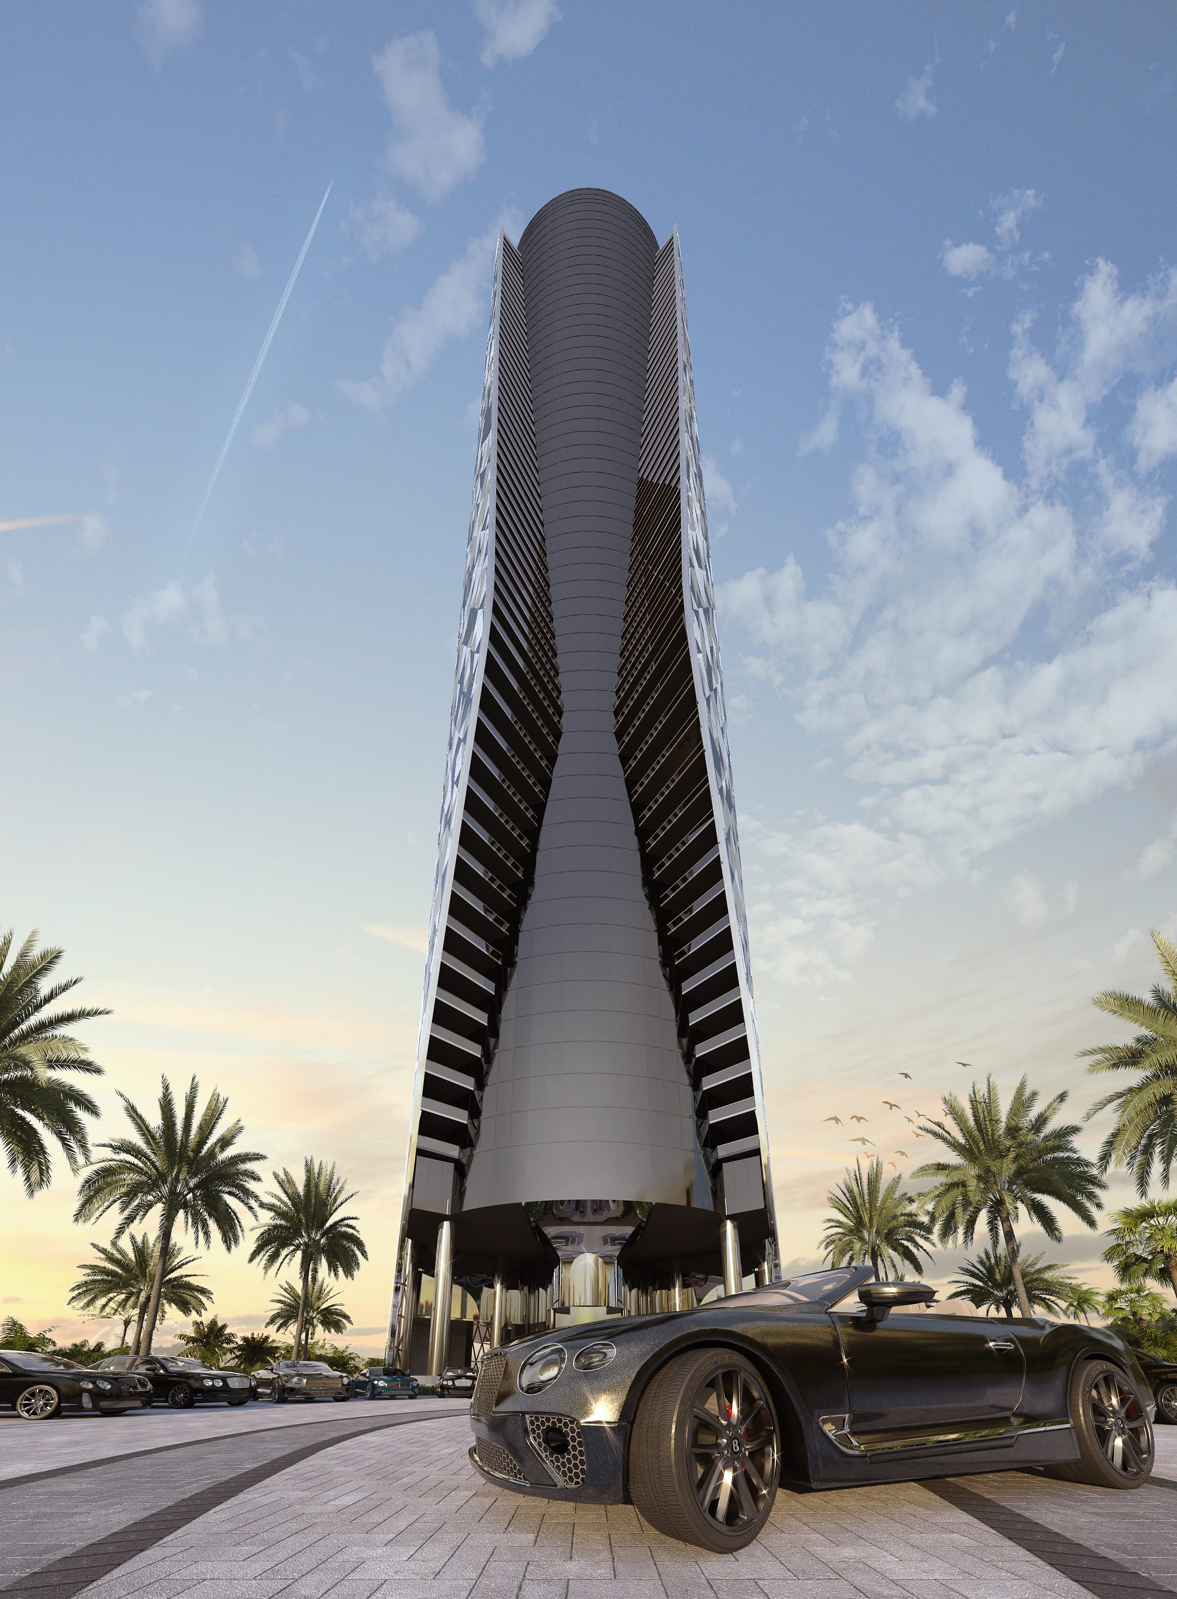
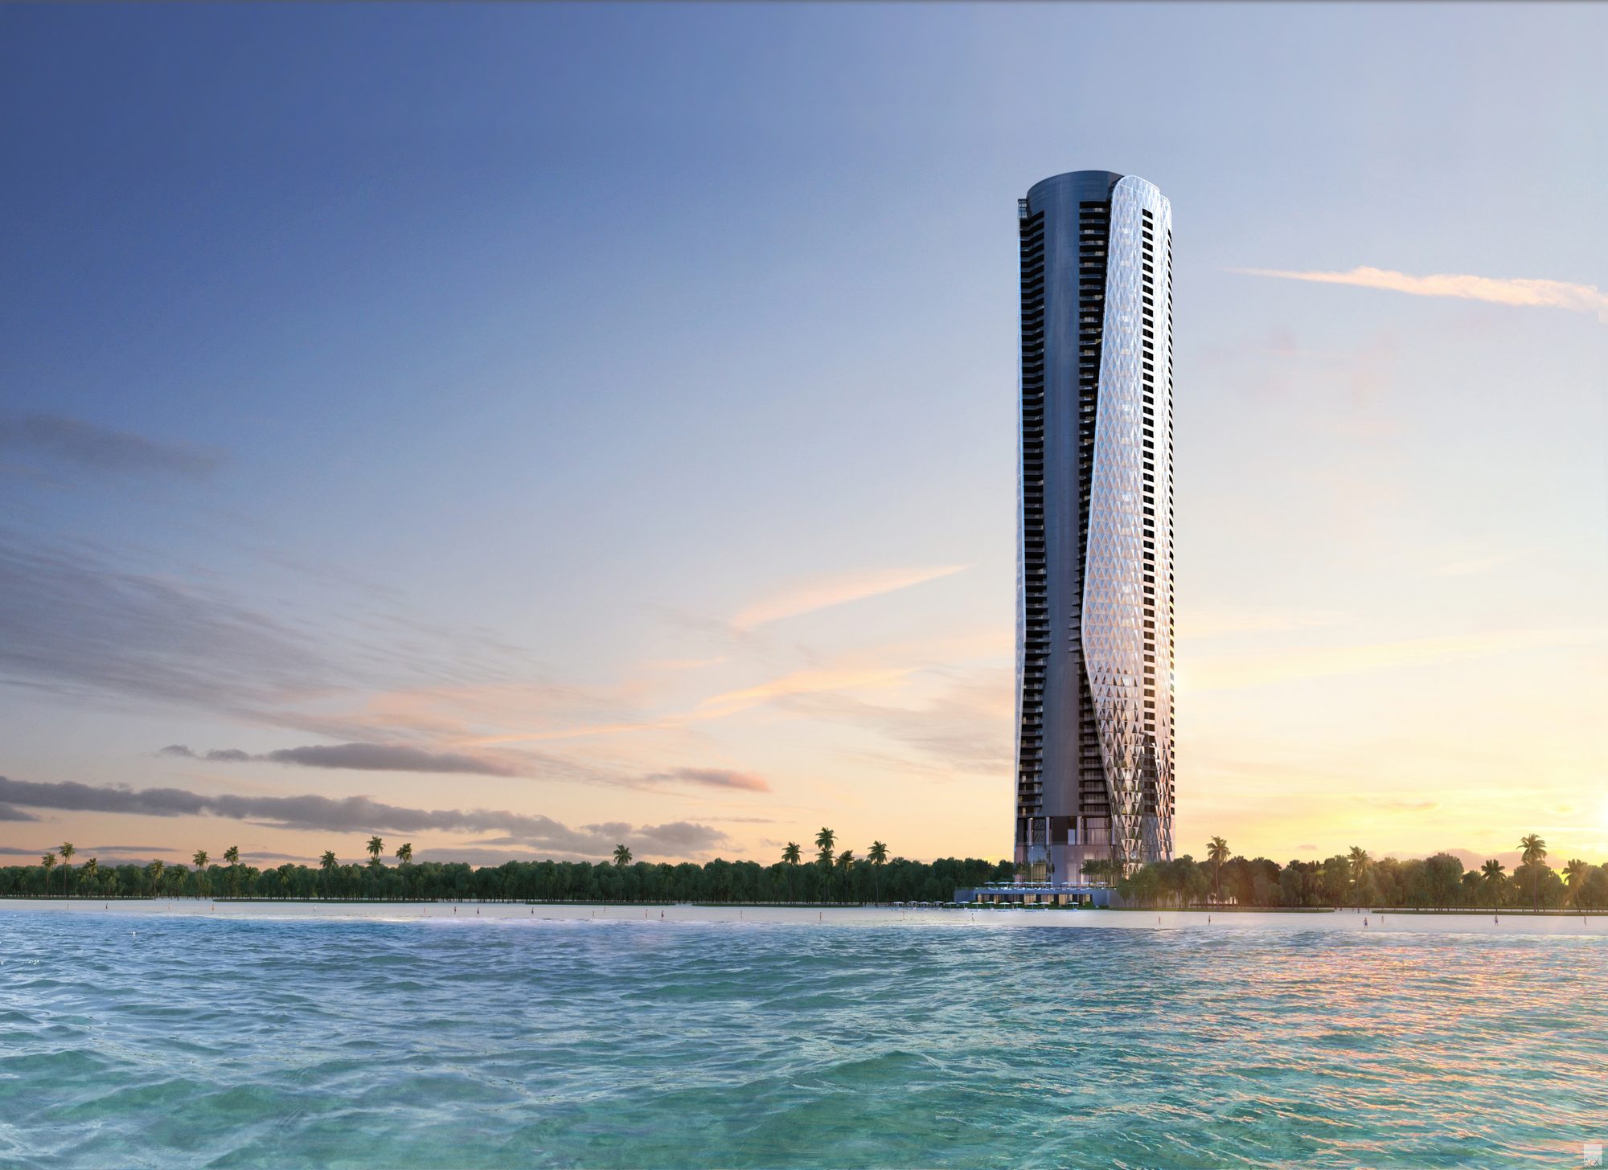
Bentley Residences is a 62 story oceanfront tower on 200 feet of Sunny Isles Beach sand, with the Atlantic on the east side and the Intracoastal Waterway on the west. Interior and exterior design is by Bentley Motors, the architect is Sieger Suarez Architects PA and the developer is Dezer Development.
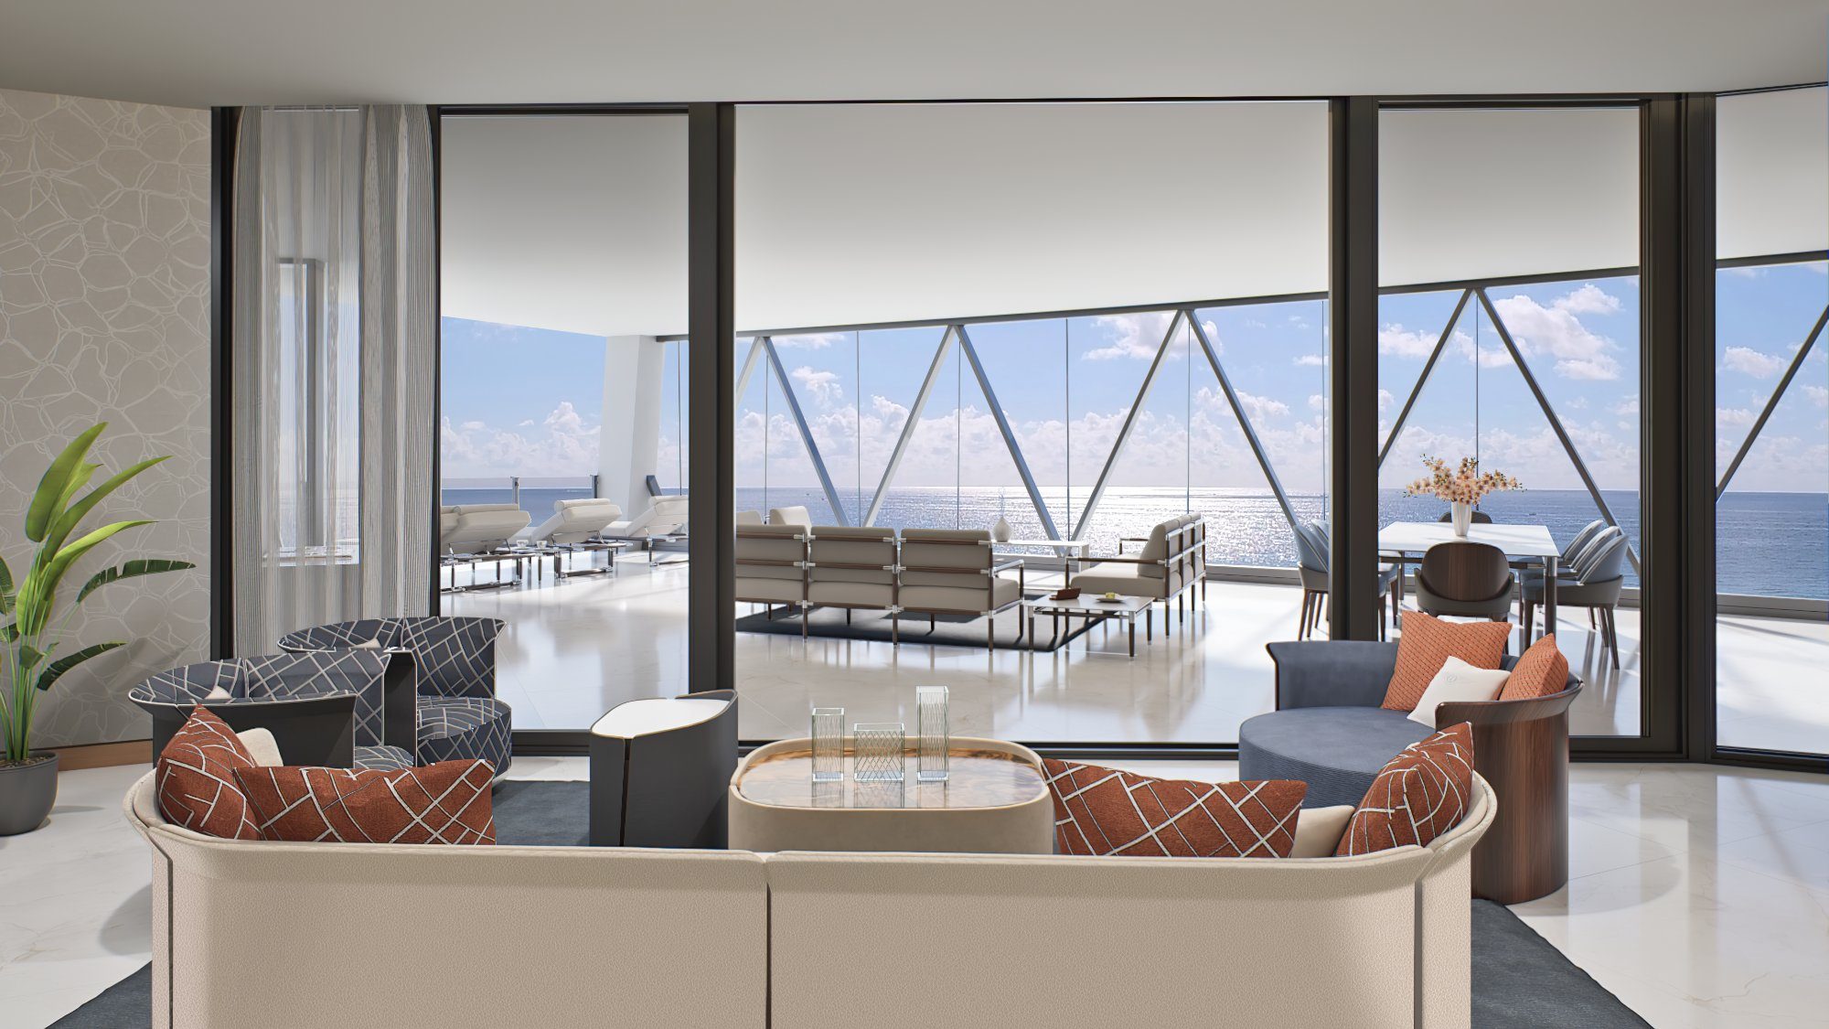
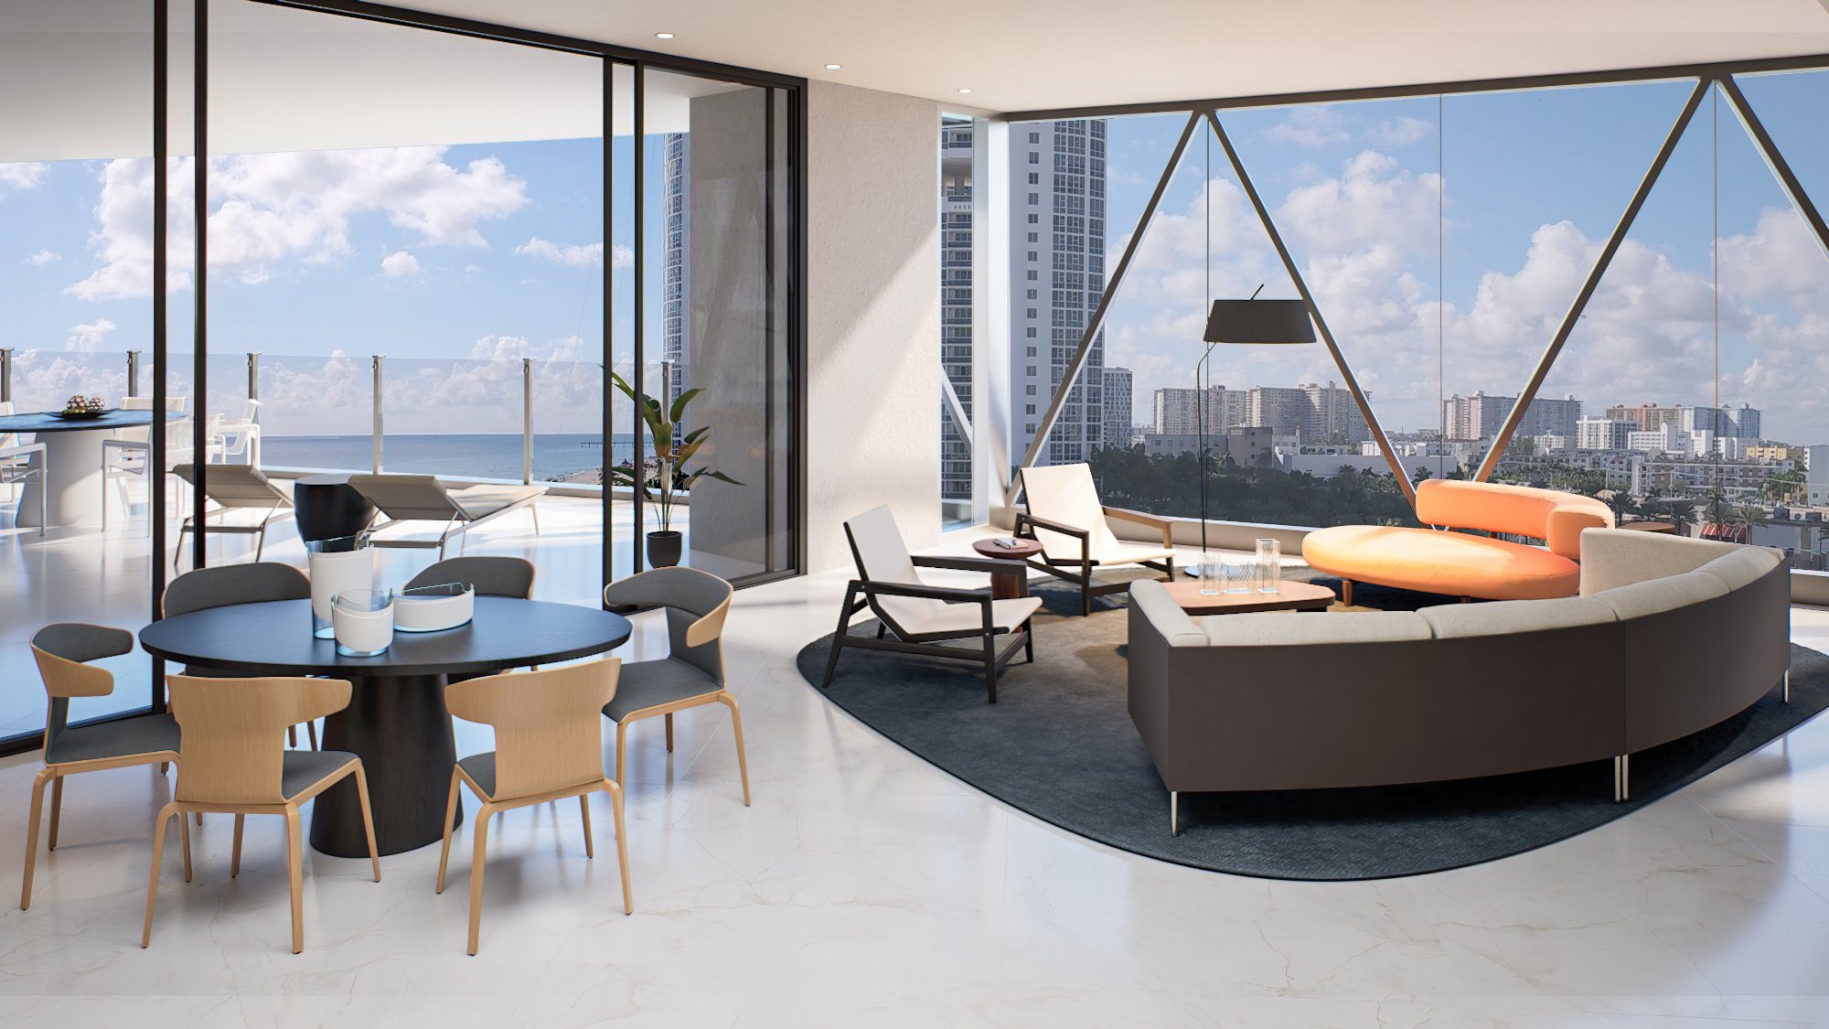
On a typical floor the plate holds four residences, one to each corner, so every home is a corner home with glass on two sides. The facade carries the diamond pattern Bentley uses across its own products, and the car lifts that serve the garages arrive through a porte cochere with a glass observatory.
Arnage, Azure, Bentayga, Bacalar
All four are three bedrooms and three and a half baths. Areas below are the developer's stated figures from the plan sheets on this site. Price ranges are the sample prices the developer's sales team sent on September 25, 2026, and apply to the residences named on that list, not to every home in the line.
Arnage
The northeast corner looks straight up the coastline. The plan puts the primary bedroom and the great room on the ocean glass, with an outdoor shower off the primary bath, and carries a 105 SF bedroom balcony separate from the Florida room.
Azure
The mirror of Arnage on the south side, with the same 3,015 SF interior and the same room dimensions. It takes sun across the whole day rather than only the morning, which is why it prices above the northeast corner on the current list.
Bentayga
A second terrace opens off the primary bedroom on the sunset side, over the Intracoastal. The great room is wider than the ocean lines at 26 feet 8 inches, and the kitchen sits on the west glass rather than inboard.
Bacalar
The same plan as Bentayga turned to the northwest, with 26 more square feet of garage. The second terrace faces the Intracoastal and the bay to the north rather than the sunset.
Bentayga and Bacalar are the same home. Same 2,835 square foot interior, same room dimensions on the sheet, 26 square feet apart in the garage. On the developer's September 25 list the southwest corner still runs four to six hundred thousand dollars above the northwest at comparable heights. You are paying for the sunset, not for the apartment, and that is worth knowing before you choose a line.
The Combination Residences
A combination residence joins two corner lines into one half floor home. The developer's plan sheets state 6,040 square feet of interior on every one of them, with four to six bedrooms, a staff room, a recreation room, multiple terraces and a seven car garage. The sheets on this site cover Levels 11, 30, 35, 40, 45, 50, 57 and 60.
Two of those sheets join the 02 and 03 lines into the south half floor, and the Level 57 and Level 60 sheets join the 01 and 04 lines into the north half floor. The developer's September 25, 2026 release puts the combination residences at $16,550,000 to $18,000,000. Penthouse information is released on request rather than published.
Two separate ocean residences on the current list come to roughly $18,000,000 together. A half floor combination is $16,550,000 to $18,000,000 for one home with 6,040 square feet of interior, against 5,850 if you measured the two apart. Same money, one address, and the 190 square feet the demising wall and the second foyer would have taken. If you were considering buying two, buy the half floor.
What the Developer Specifies
From the developer's features and amenities schedule. Finishes are preliminary and subject to change in the manner the offering documents provide.
Kitchen
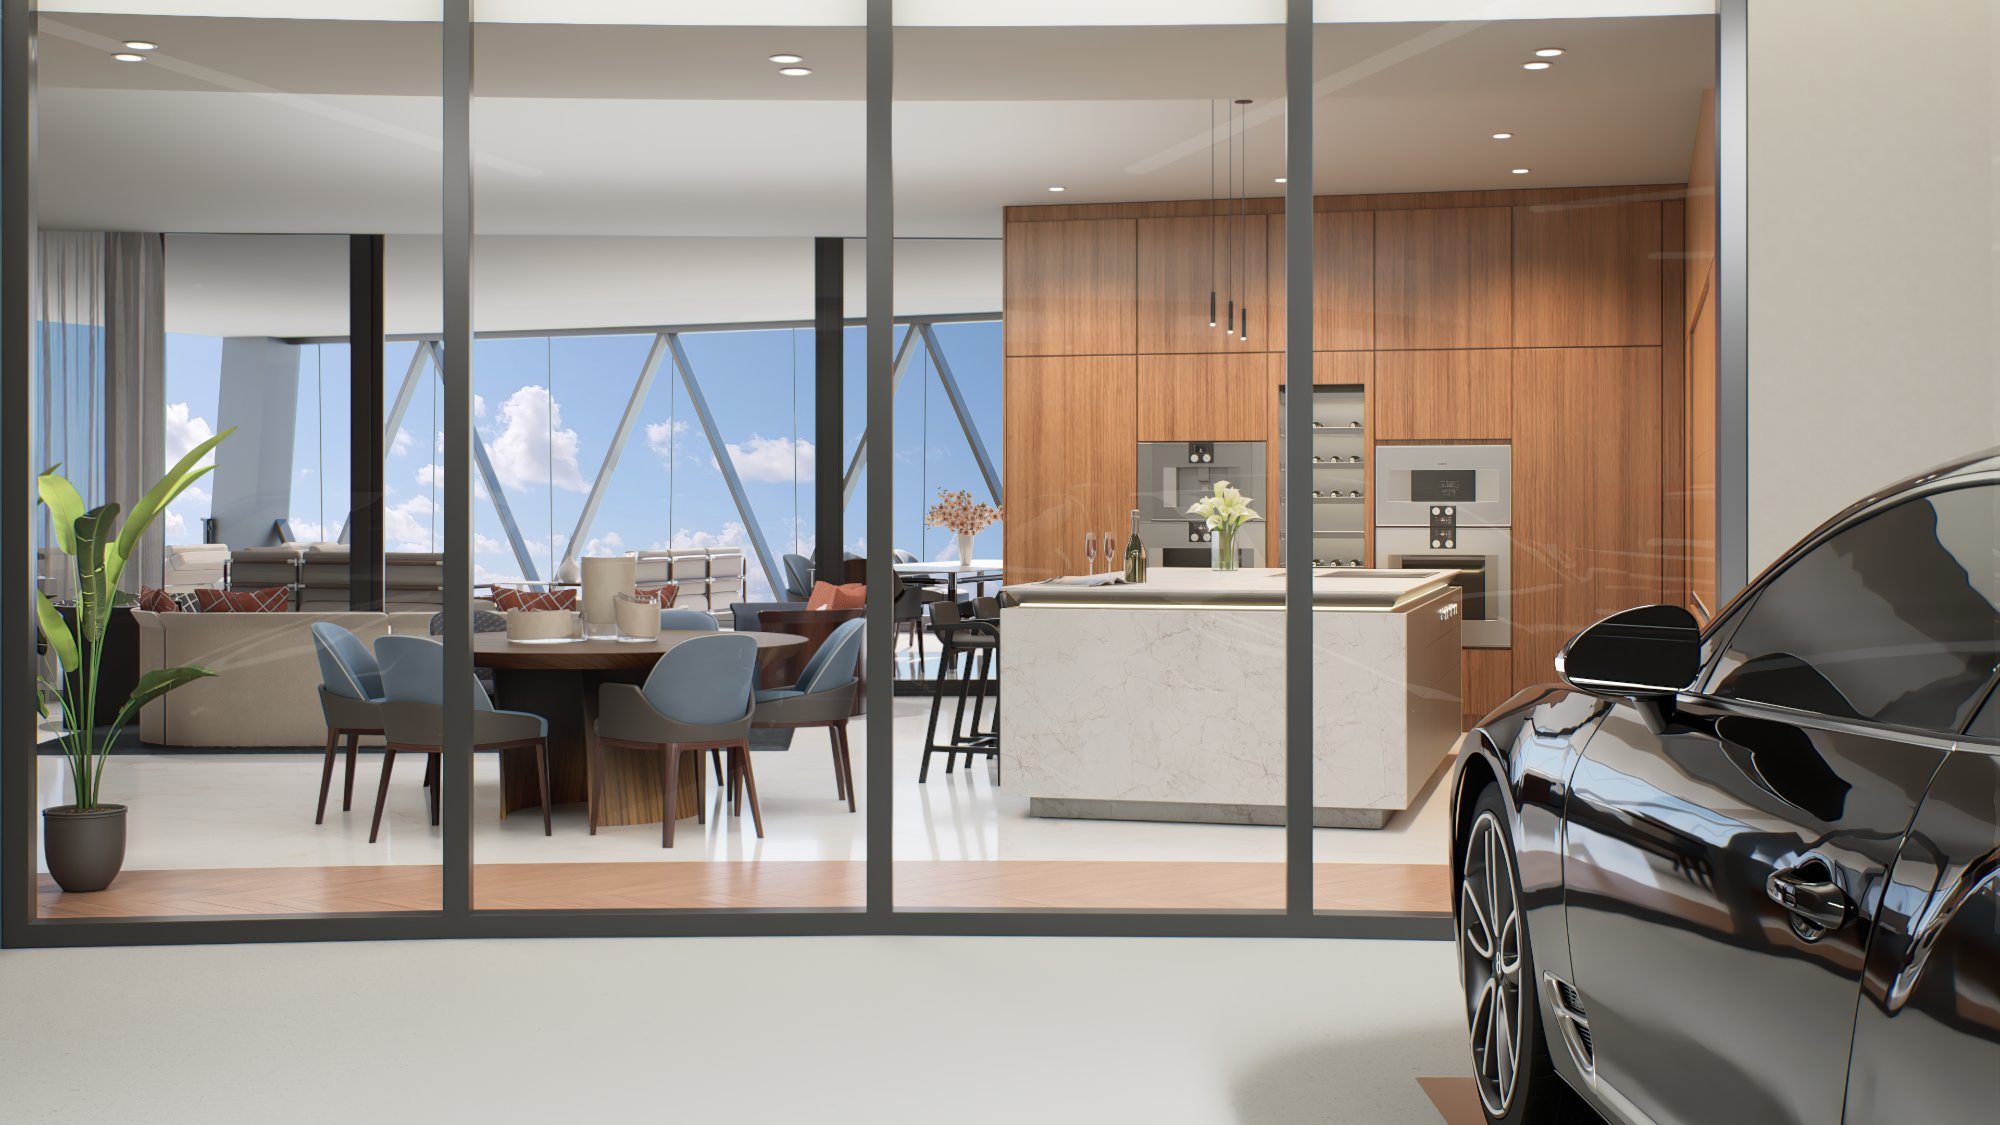
- Gaggenau appliance package: refrigerator and freezer, steam and convection ovens, tall wine cooler, coffee machine
- Gaggenau Vario convection electric cooktop
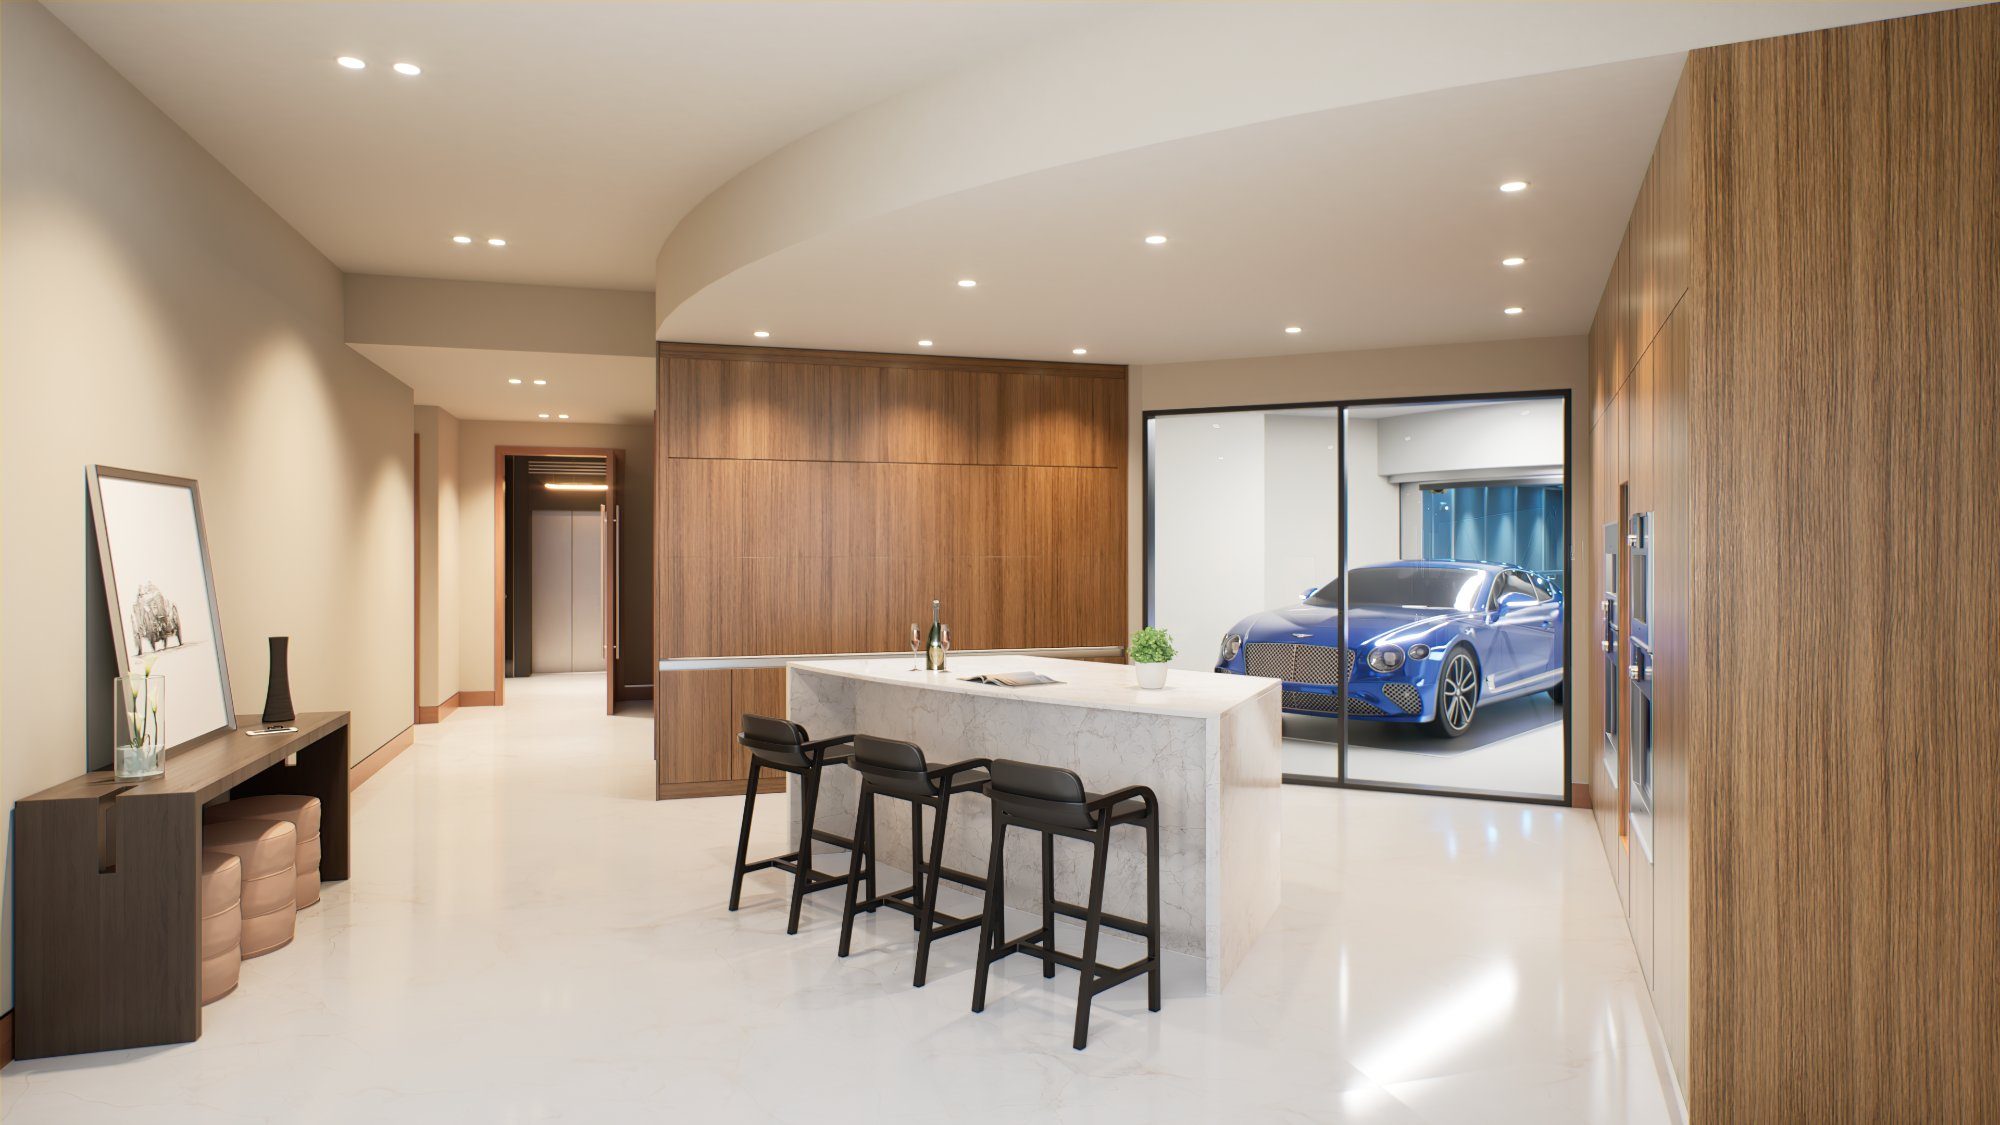
- Italian cabinetry with motorized doors and an expansive island
- Stone countertops and backsplashes
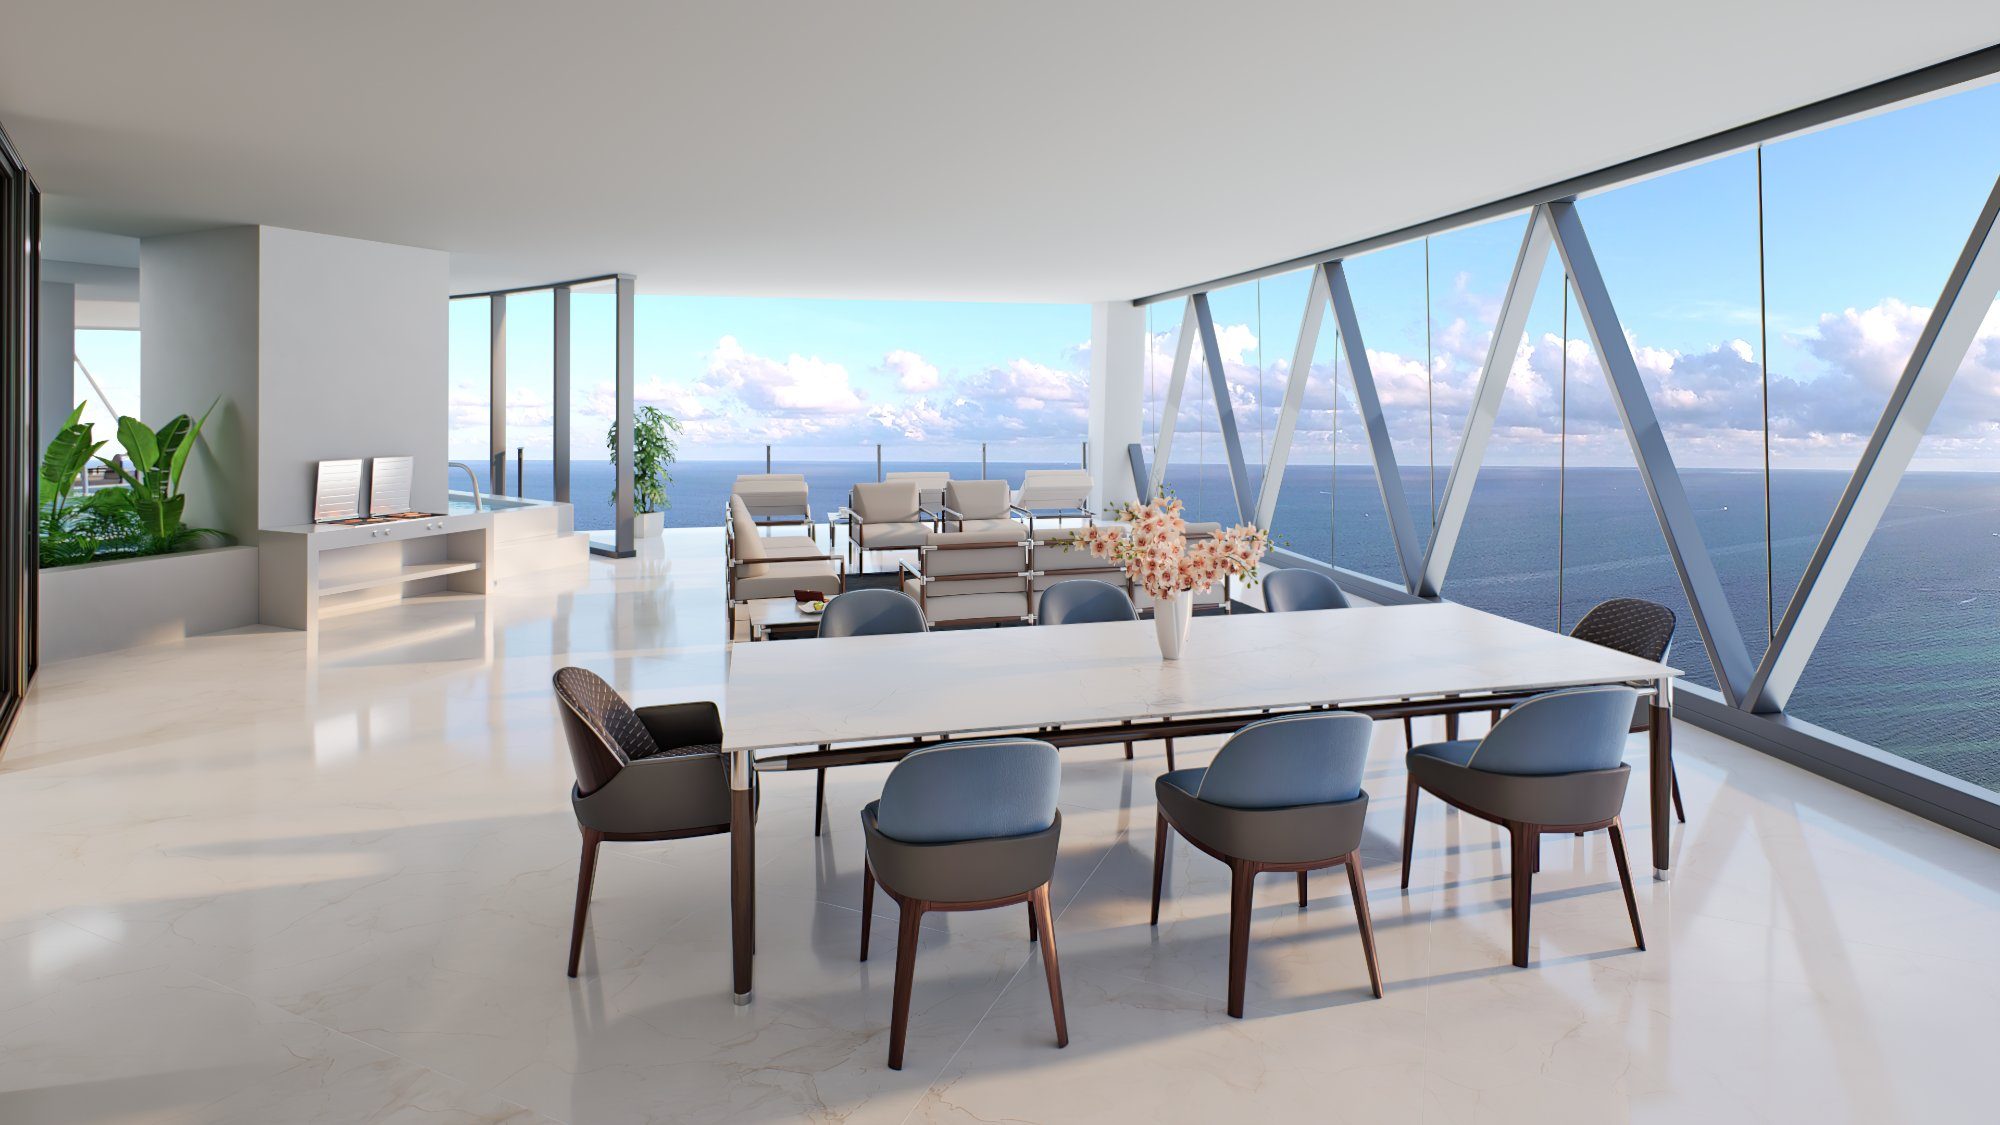
- Summer kitchen on the terrace with a Gaggenau Vario electric grill
Living
- Smooth finish ceilings to 10 feet clear, except where mechanical equipment requires otherwise
- Entry from a private elevator foyer through an 8 foot double door
- Floor to ceiling glass on two exposures
- Laundry room with a ventless Bosch washer and dryer
- Smart climate controls with digital thermostats
- Door levers in the Bentley diamond design
Primary Suite and Bath
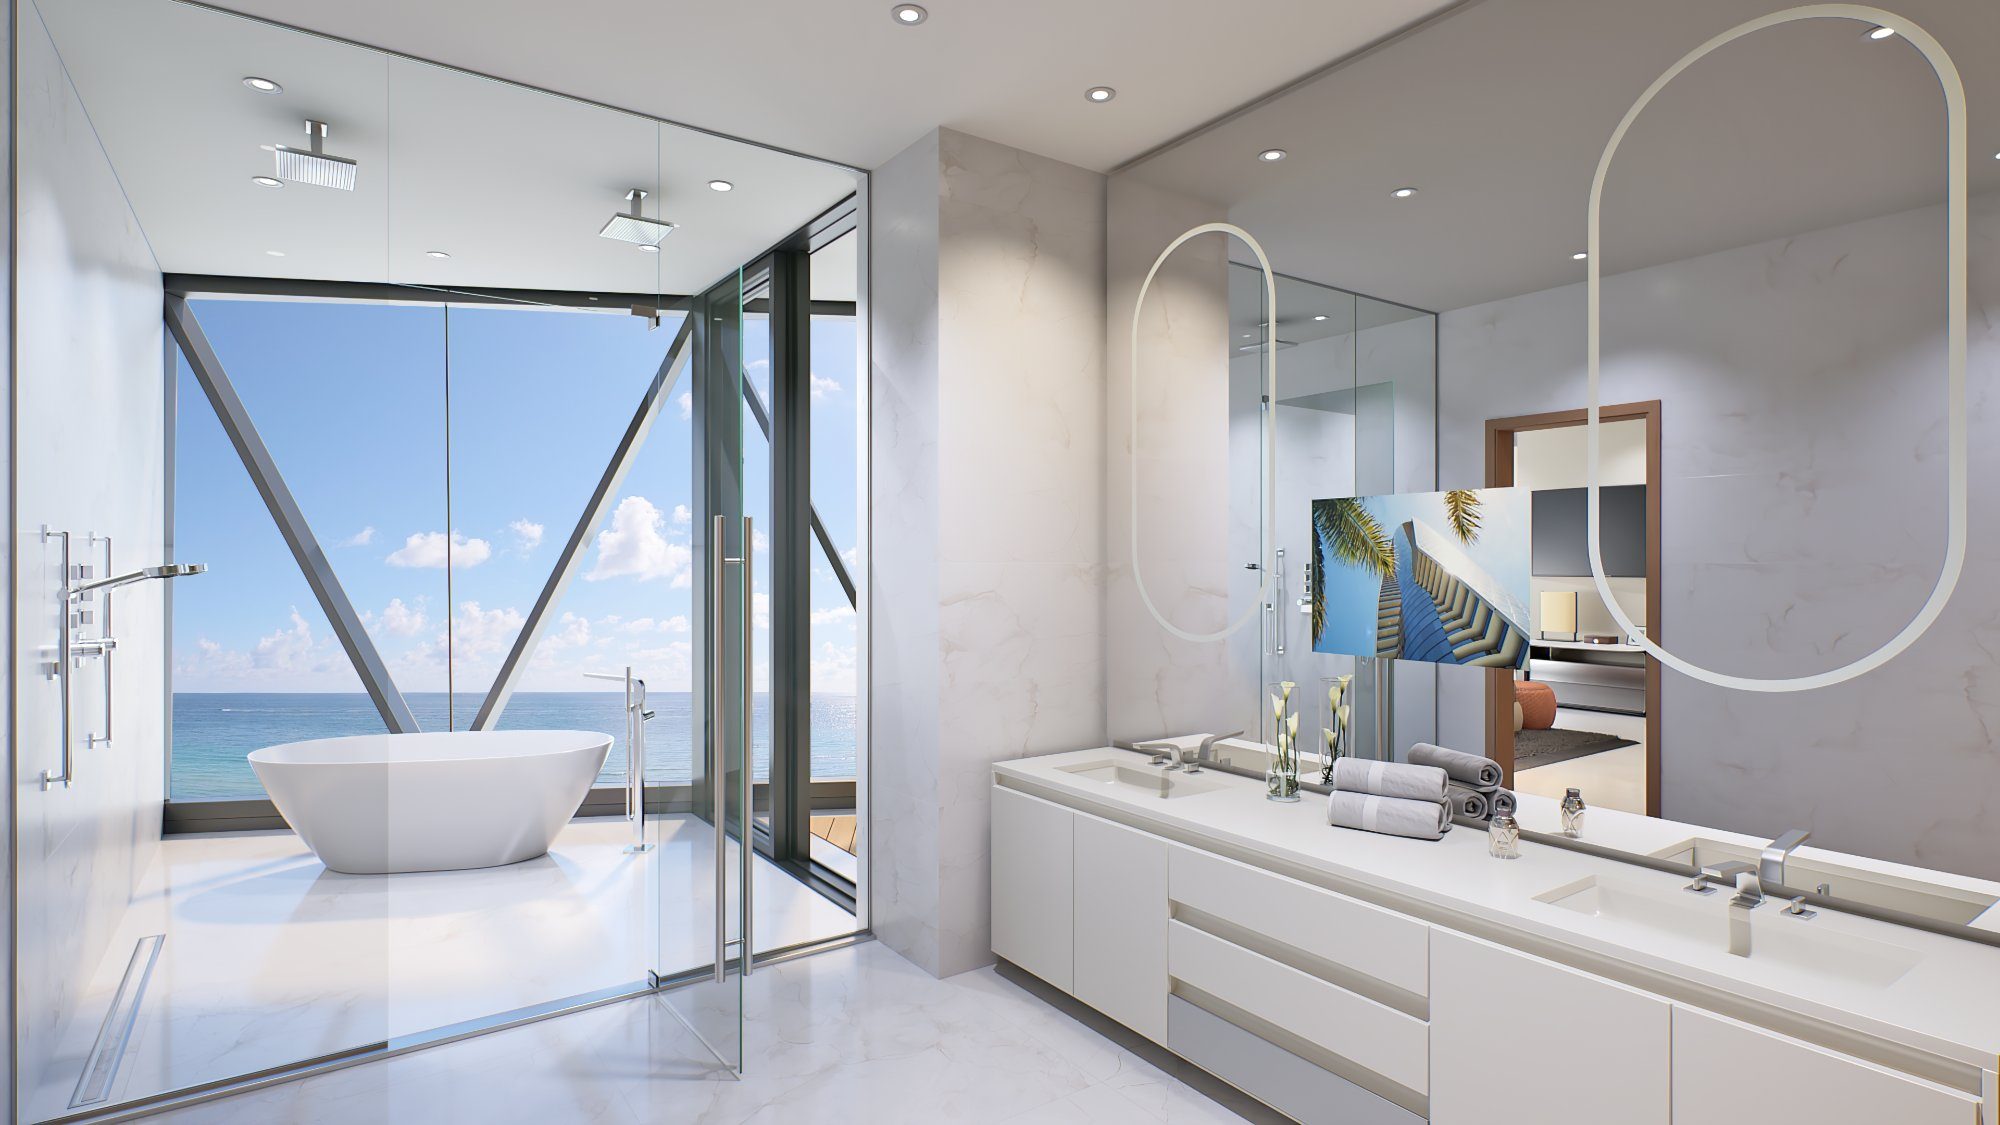
- Stone floors, walls and vanity countertop
- Sauna inside the primary bathroom
- Freestanding tub with a view and a double rain shower head
- Outdoor shower reached from the primary bath in the east residences
- Heated floors, towel warmer and a behind mirror television over the double vanity
- Toto Neorest toilets with integrated bidet
- Walk in closets, each with a built in safe
Terrace
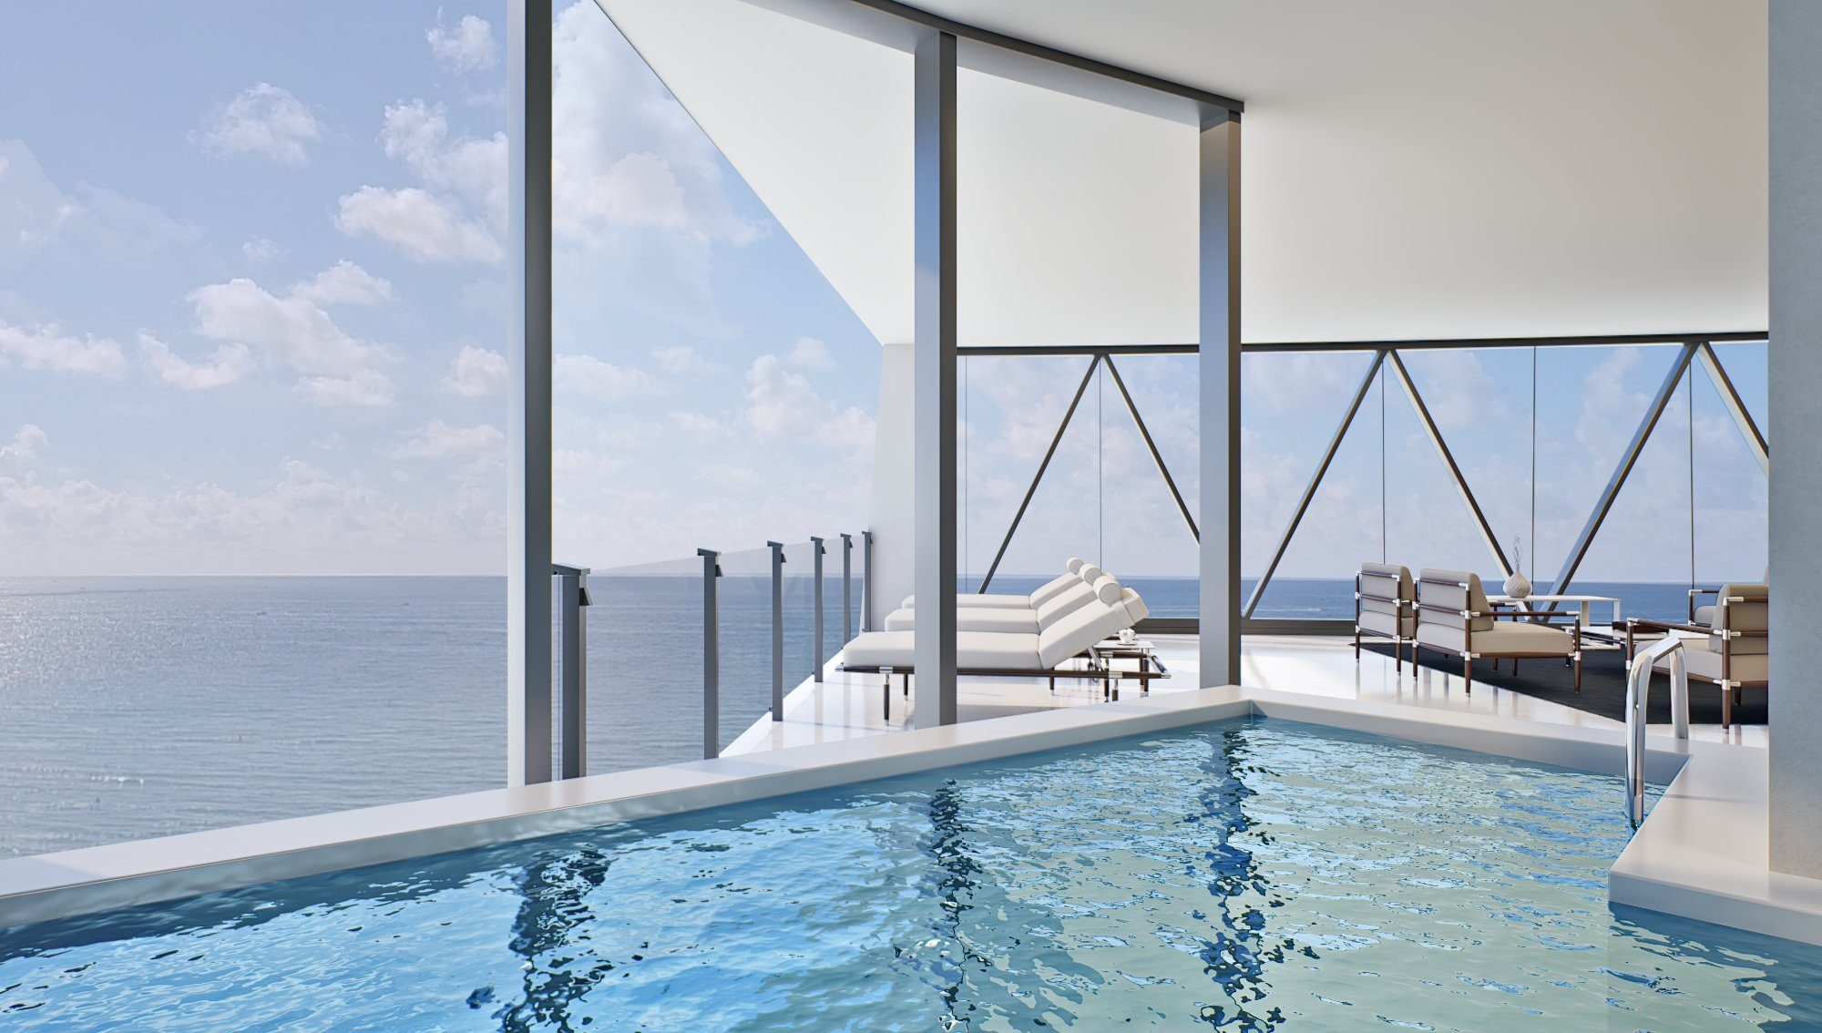
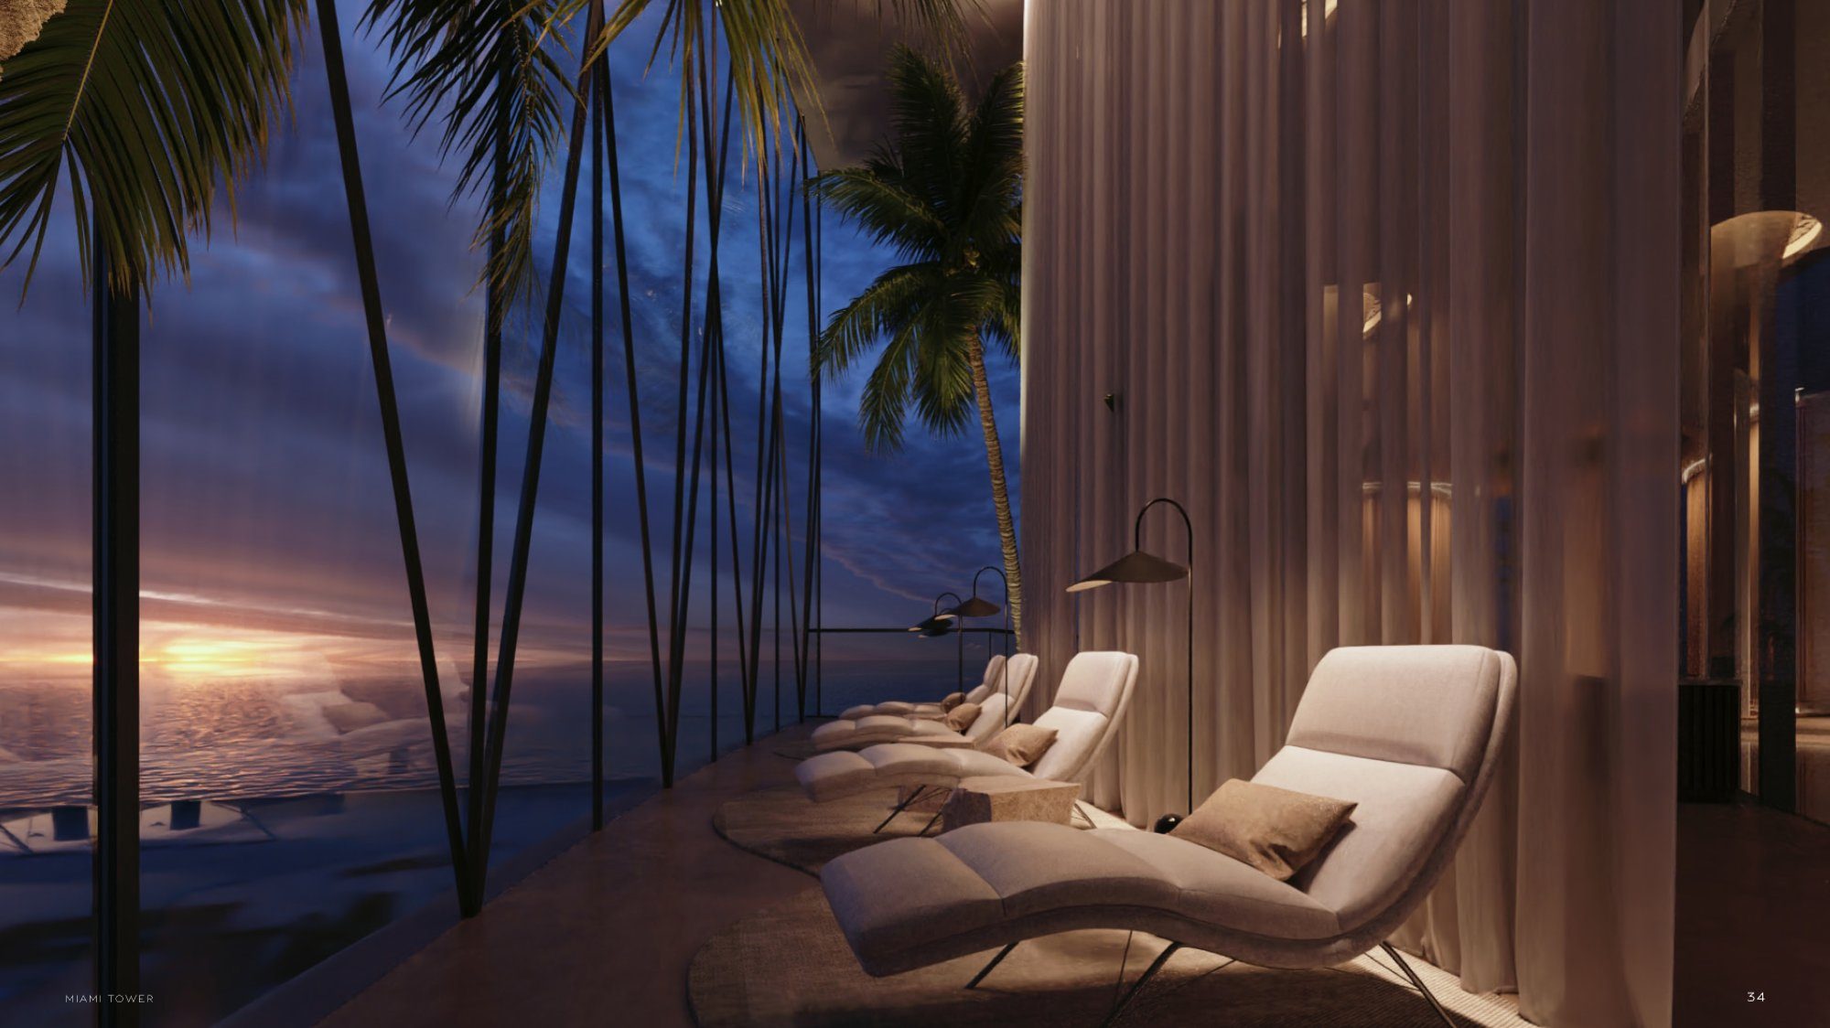
- Private heated sunken swimming pool with a raised sundeck
- Florida room: a covered outdoor room off the great room, 960 to 1,595 SF depending on the line and floor
- Second terrace off the primary bedroom on the Bentayga and Bacalar lines
A Garage Attached to the Apartment
Four robotic car lifts carry a car and its driver from the porte cochere to the residence floor, where the car is parked inside a garage that opens onto the home. The three bedroom lines state garages of 1,146 to 1,547 square feet for three or four cars. A combination half floor states a seven car garage.
This is the same system Dezer Development built at Porsche Design Tower, and it is the single feature of this building that has no equivalent anywhere else in Miami at this price. It is also the feature a buyer should ask the most questions about, because it is mechanical, it is shared, and it sits in the association budget for the life of the building.
Ask for the reserve study and the maintenance contract on the lifts before you sign, not after. Dezer has run this system at Porsche Design Tower for a decade, which is the reason to be comfortable with it, and it is also the reason the operating history exists and can be requested. I will ask the developer for it with you.
Who Is Building It
Bentley Motors
Interior and exterior design. The marque's first residential building anywhere, and the reason the diamond motif runs from the facade to the door levers.
Sieger Suarez Architects PA
Architect of record, a South Florida practice with three decades of oceanfront towers behind it.
Dezer Development
Developer, led by Gil Dezer. The same group behind Porsche Design Tower and the Armani Casa residences on the same stretch of beach.
Areas, room dimensions and features are taken from the developer's plan sheets and features and amenities schedule. The developer's 2022 features sheet describes a 63 story, 749 foot tower; the current fact sheet and the developer's September 25, 2026 release state 62 stories, and 62 is what this site publishes. Stated dimensions are measured to the exterior boundaries of the exterior walls and the centerline of interior demising walls, and differ from the unit boundaries defined in the Declaration. All renderings are the artist's conceptual work and are subject to change in the manner the offering documents provide.
Frequently Asked Questions
Pricing, Floor Plans and the Brochure
Register once for the unit price list, every floor plan and the developer's brochure for Bentley Residences Miami.
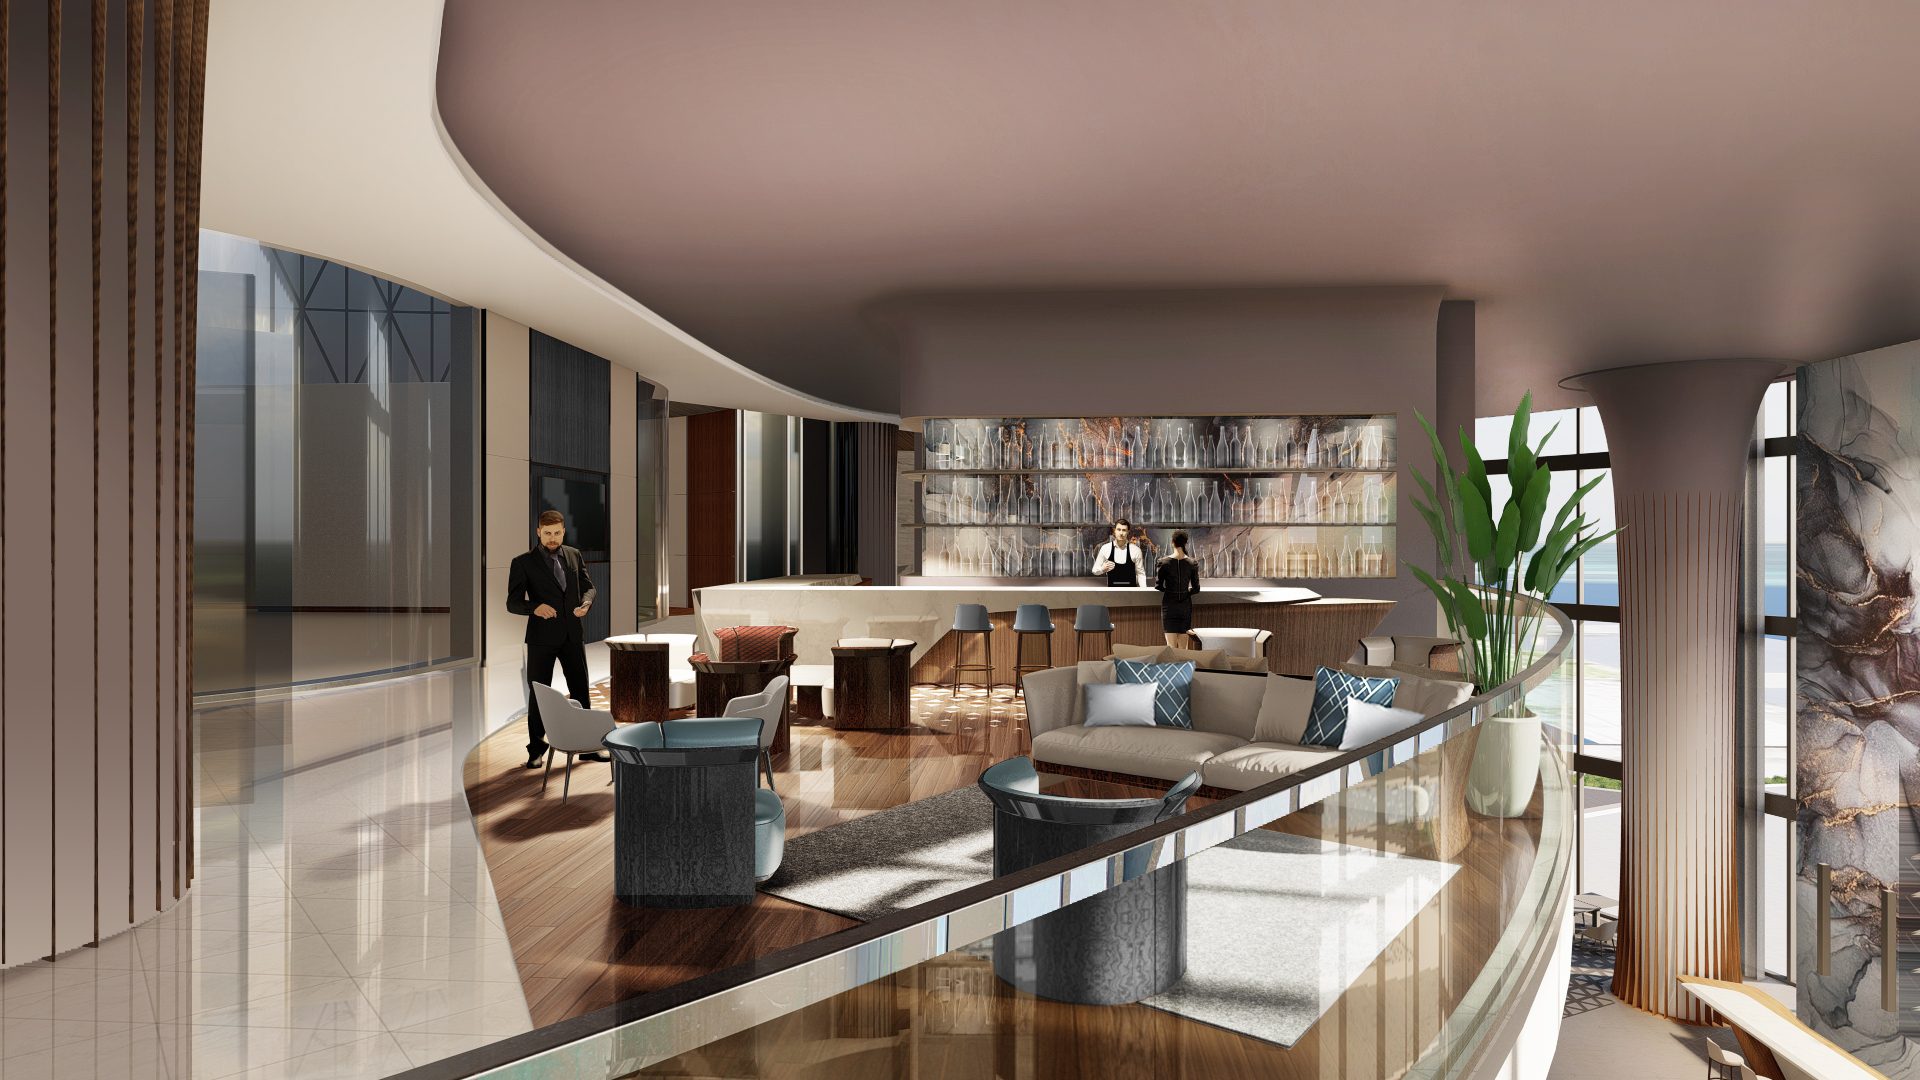
More of the Building
Adrian Sanchez
Founder & Managing Broker, WIRE Miami
Adrian Sanchez is the founder of WIRE Miami with over 20 years specializing exclusively in Miami's luxury pre-construction market. His direct relationships with top developers give clients access to preferred pricing, priority units, and insider positioning that only comes from two decades on the inside.
The developer covers the brokerage commission. There is no additional cost to the buyer.
Get Exclusive Pricing & Floor Plans
Contact Adrian Sanchez at WIRE Miami today to discuss your Bentley Residences reservation, explore available units, and learn about exclusive pricing options.
Contact Information
Adrian Sanchez and the WIRE Miami team are standing by to answer your questions about Bentley Residences Miami.